<-- style PDP --> 10-70 PLAINS Road, Burlington - Condo Townhouse for sale for $674,900
  • for sale

10-70 PLAINS Road

Burlington, Ontario, L7T 0B6 - LaSalle

$674,900

  • Neighbourhood

    LaSalle

  • Major Intersection

    Lasalle Park Rd

  • Listed Since: 12 day(s)

  • Last update: today

Overview

  • Property Type

    Condo Townhouse, Stacked Townhouse

  • Bedrooms

    2

  • Bathrooms

    3

  • Square Feet

    1400-1599

  • Exposure

    North

  • Total Parking

    1

  • Maintenance

    $464

  • Taxes

    $3,002.00 (2025)

  • Balcony

    Open

Property Description

Property description for 10-70 PLAINS Road, Burlington

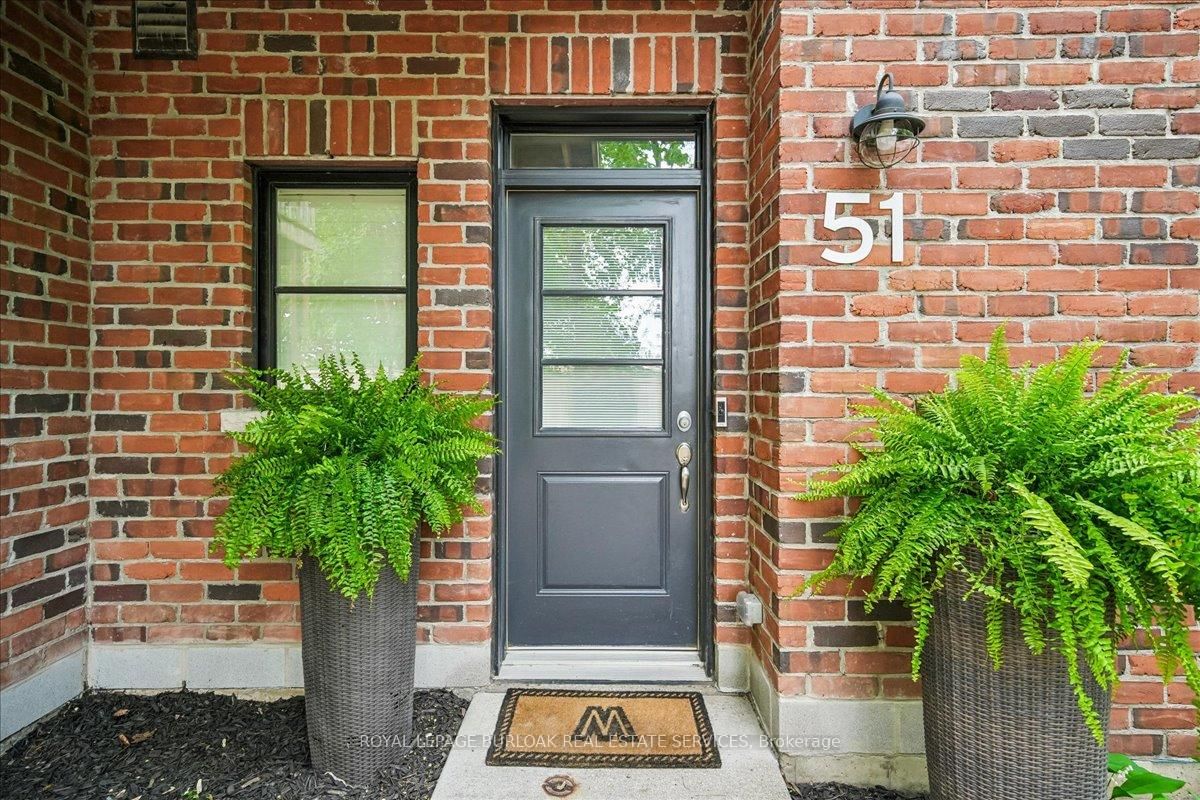
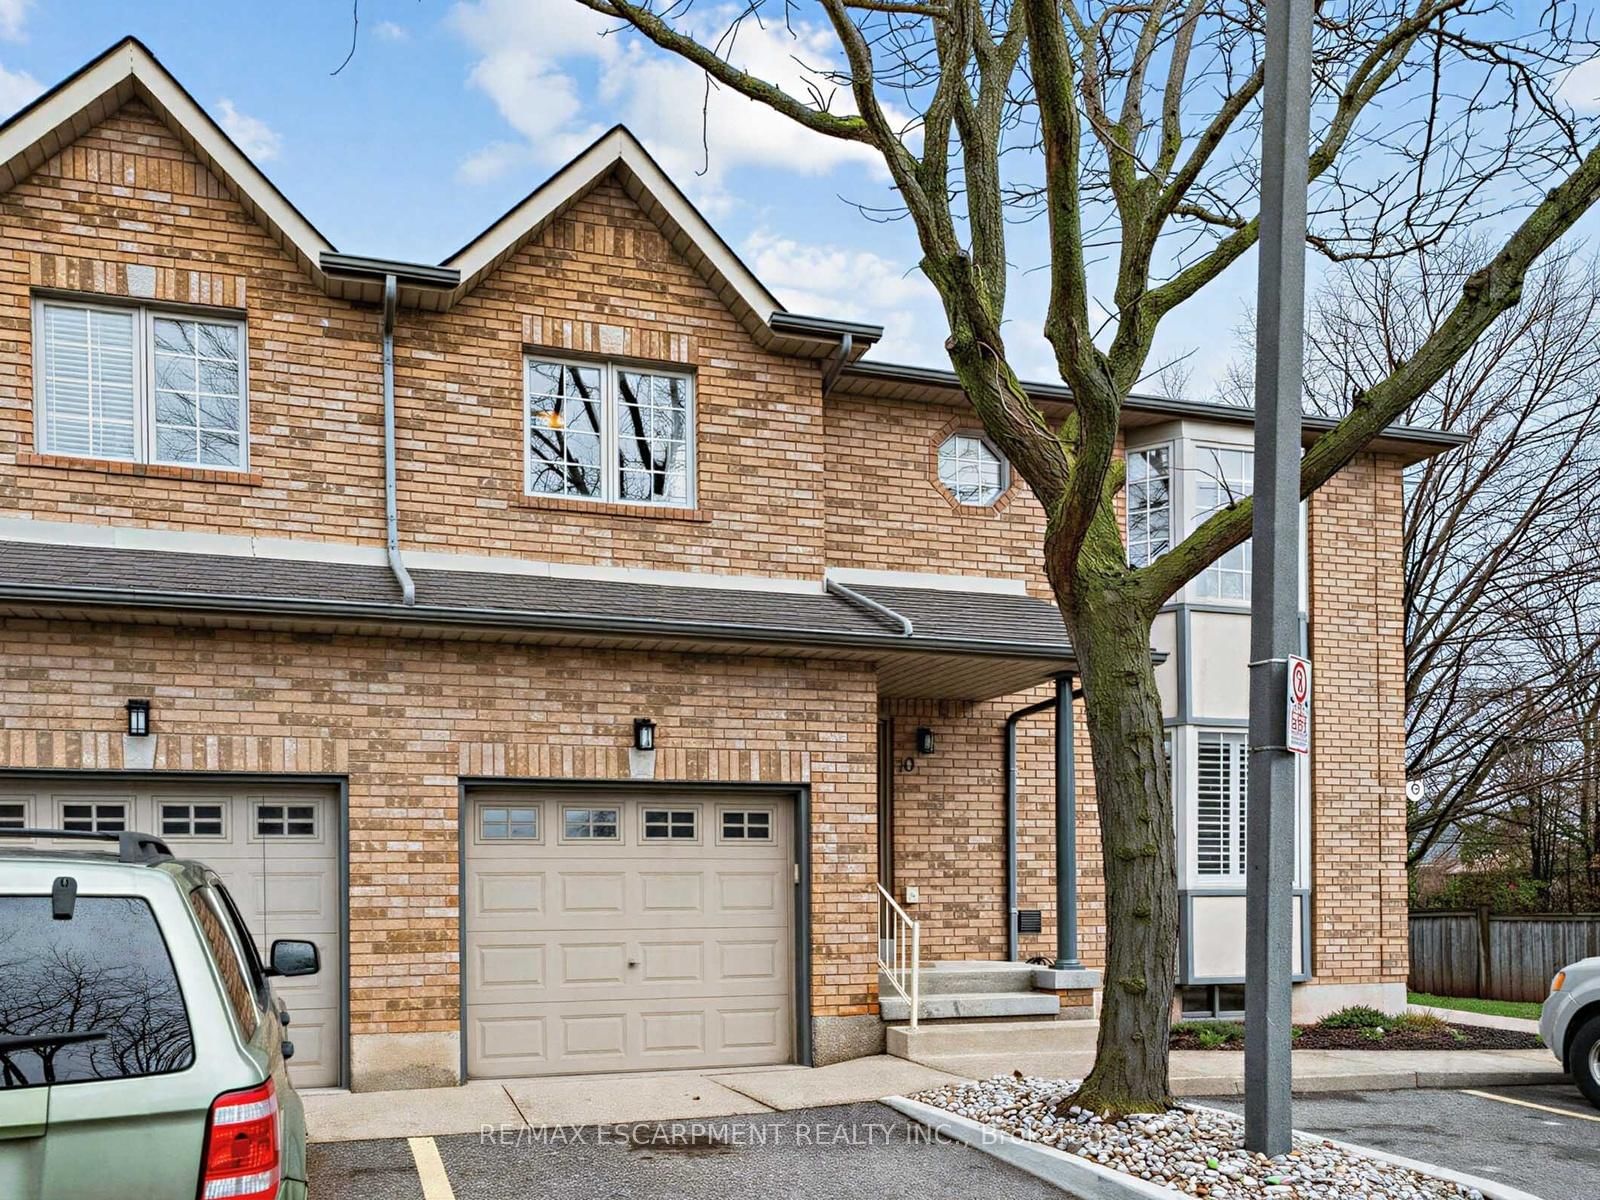
Some homes make you choose between style, natural light, or an unbeatable location. This one gives you all three. Welcome to this bright, carpet-free end-unit townhome in one of South Burlington's most walkable neighbourhoods. Flooded with natural light thanks to its coveted end-unit position, the thoughtfully designed layout blends modern finishes with everyday functionality. Rich oak staircases connect each level, leading to an open-concept living space that's equally suited for quiet nights in or effortless entertaining. At the heart of the home, the kitchen features quartz countertops, stainless steel appliances, and clean, contemporary finishes. Upstairs, the spa-inspired bathrooms offer porcelain tile, a deep soaker tub, and a separate glass shower for a touch of everyday luxury. Then there's the feature that truly sets this home apart-a private rooftop terrace. Whether you're enjoying your morning coffee, hosting friends, or relaxing under the stars, it's an outdoor space you'll use all season long. And the lifestyle extends far beyond your front door. Walk to the cafés, restaurants, and local shops along Plains Road, spend weekends at Burlington's waterfront, the marina, or the Royal Botanical Gardens, and enjoy effortless commuting with Aldershot GO Station and quick access to the 403 and QEW just minutes away. Complete with owned parking, ample visitor parking, and low-maintenance condo living, this turnkey home offers the perfect balance of comfort, convenience, and lifestyle.

Listed by KELLER WILLIAMS COMPLETE REALTY

  • MLS #

    W13543278

  • Sq. Ft

    1400-1599

  • Sq. Ft. Source

    MLS

  • Year Built

    Available Upon Request

  • Basement

    None

  • View

    n/a

  • Garage

    None

  • Parking Type

    Owned

  • Locker

    None

  • Pets Permitted

    Yes-with Restrictions

  • Exterior

    Brick

  • Fireplace

    N

  • Security

    n/a

  • Elevator

    n/a

  • Laundry Level

    n/a

  • Building Amenities

    Visitor Parking

  • Maintenance Fee Includes

    Parking

  • Property Management

    Laralyn Property Mgmt

  • Heat

    Forced Air

  • A/C

    Central Air

  • Water

    n/a

  • Water Supply

    n/a

  • Central Vac

    N

  • Cert Level

    n/a

  • Energy Cert

    n/a

  • Foyer

    1.68 x 1.12 ft Main level

  • Kitchen

    3.78 x 2.62 ft 2nd level

    Eat-In Kitchen

  • Bathroom

    1.57 x 1.4 ft 2nd level

    2 Pc Bath

  • Living

    6.48 x 3.99 ft 2nd level

  • Utility

    1.6 x 1.45 ft 2nd level

  • Primary

    4.01 x 2.97 ft 3rd level

  • Bathroom

    2.54 x 1.52 ft 3rd level

    3 Pc Ensuite, Ensuite Bath

  • Other

    1.45 x 1.4 ft 3rd level

    W/I Closet

  • Br

    4.42 x 2.9 ft 3rd level

  • Bathroom

    2.46 x 1.55 ft 3rd level

    4 Pc Bath

  • Other

    2.57 x 1.55 ft Upper level

  • MLS #

    W13543278

  • Sq. Ft

    1400-1599

  • Sq. Ft. Source

    MLS

  • Year Built

    Available Upon Request

  • Basement

    None

  • View

    n/a

  • Garage

    None

  • Parking Type

    Owned

  • Locker

    None

  • Pets Permitted

    Yes-with Restrictions

  • Exterior

    Brick

  • Fireplace

    N

  • Security

    n/a

  • Elevator

    n/a

  • Laundry Level

    n/a

  • Building Amenities

    Visitor Parking

  • Maintenance Fee Includes

    Parking

  • Property Management

    Laralyn Property Mgmt

  • Heat

    Forced Air

  • A/C

    Central Air

  • Water

    n/a

  • Water Supply

    n/a

  • Central Vac

    N

  • Cert Level

    n/a

  • Energy Cert

    n/a

  • Foyer

    1.68 x 1.12 ft Main level

  • Kitchen

    3.78 x 2.62 ft 2nd level

    Eat-In Kitchen

  • Bathroom

    1.57 x 1.4 ft 2nd level

    2 Pc Bath

  • Living

    6.48 x 3.99 ft 2nd level

  • Utility

    1.6 x 1.45 ft 2nd level

  • Primary

    4.01 x 2.97 ft 3rd level

  • Bathroom

    2.54 x 1.52 ft 3rd level

    3 Pc Ensuite, Ensuite Bath

  • Other

    1.45 x 1.4 ft 3rd level

    W/I Closet

  • Br

    4.42 x 2.9 ft 3rd level

  • Bathroom

    2.46 x 1.55 ft 3rd level

    4 Pc Bath

  • Other

    2.57 x 1.55 ft Upper level

Thinking of Selling?

Find Out Your Home’s Value in Today’s Market!

No Email or Signup is required to view your home estimate.

estimate your home value

Contact Manoj Kukreja

Sales Representative,
Century 21 People’s Choice Realty Inc.,
Brokerage
(647) 576 - 2100

Manoj profile avatar

Mortgage Calculator

This data is for informational purposes only.

Mortgage Payment per month

Principal Amount

Interest

Total Payable

Amortization

Amortization

Closing Cost Calculator

This data is for informational purposes only.

Closing Cost Total for this property

Total Cash flow for purchasing this property

Down Payment(%)*
Additional information

Provincial Land Transfer Tax

Ontario Land Transfer Tax Rebate

Toronto Land Transfer Tax

Toronto Land Transfer Tax Rebate

PST on CMHC Insurance Premium

Lawyer Fees

$2,825

Government Registration Fee's

$164

Title Insurance

Closing Cost Total

Total Cash flow for purchasing this property

Provincial Land Transfer Tax

Ontario Land Transfer Tax Rebate

Toronto Land Transfer Tax

Toronto Land Transfer Tax Rebate

PST on CMHC Insurance Premium

Lawyer Fees

$2,825

Government Registarion Fee's

$164

Title Insurance

Down Payment(%)*

* A down payment of less than 20% is permitted only for first-time home buyers purchasing their principal residence. The minimum down payment required is 5% for the portion of the purchase price up to $500,000, and 10% for the portion between $500,000 and $1,500,000. For properties priced over $1,500,000, a minimum down payment of 20% is required.

Thinking of Selling?

Find Out Your Home’s Value in Today’s Market!

No Email or Signup is required to view your home estimate.

estimate your home value

Contact Manoj Kukreja

Sales Representative, Century 21 People’s Choice Realty Inc., Brokerage
(647) 576 - 2100

Manoj profile avatar

Recent Sold Listings in LaSalle, Burlington

Popular Cities